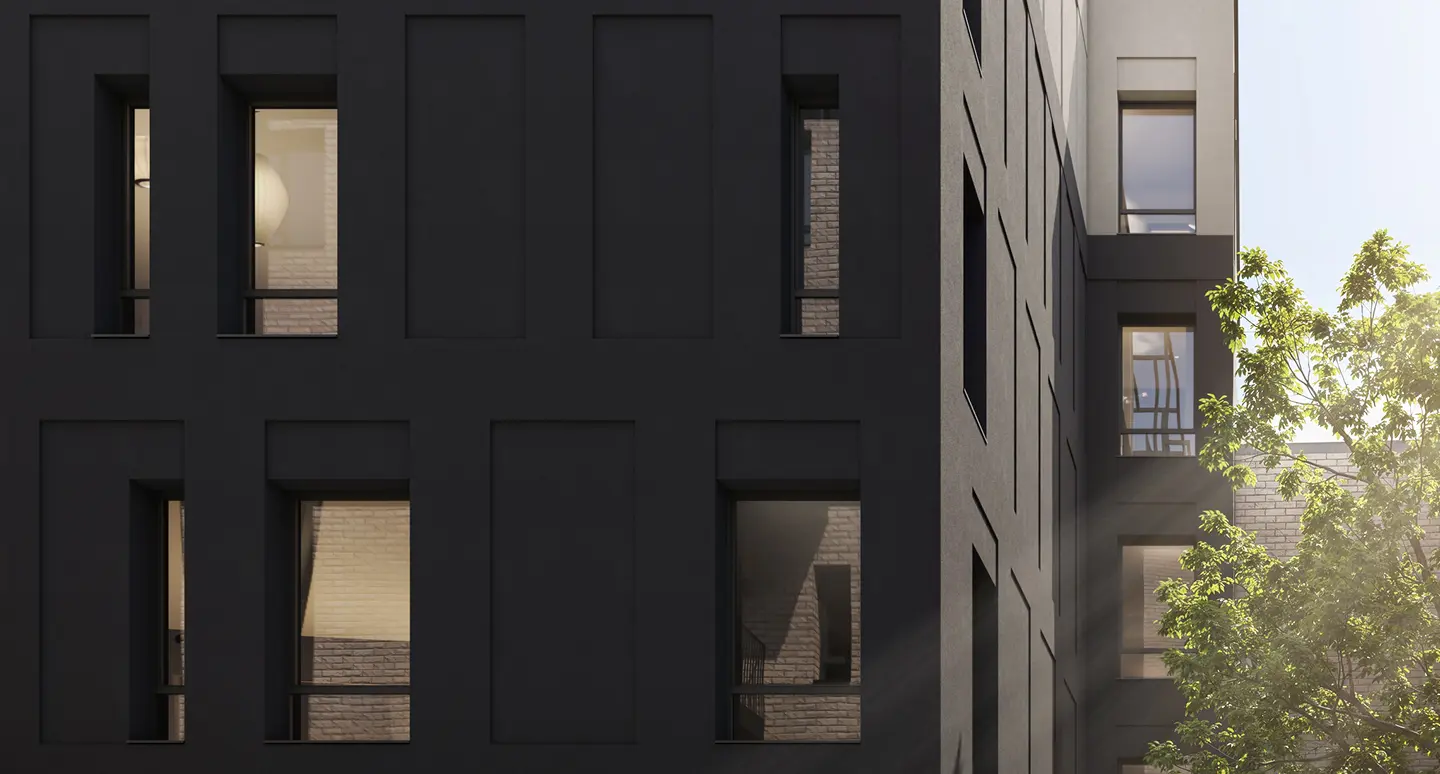
PORCELAIN STONEWARE TILES ON GROUND FLOORS
Built with precision
Architecture Concept
The CENTRUS quarter is designed as a contemporary urban ensemble in the historic centre of Riga.
Modern architecture is carefully integrated into the surrounding city fabric, creating a balance between context and contrast. Clean lines, calm volumes, and structured compositions define the identity of the project.
The layout creates a natural transition – from vibrant city streets to private, quiet inner spaces.
The CENTRUS quarter is designed as a contemporary urban ensemble in the historic centre of Riga.
Modern architecture is carefully integrated into the surrounding city fabric, creating a balance between context and contrast. Clean lines, calm volumes, and structured compositions define the identity of the project.
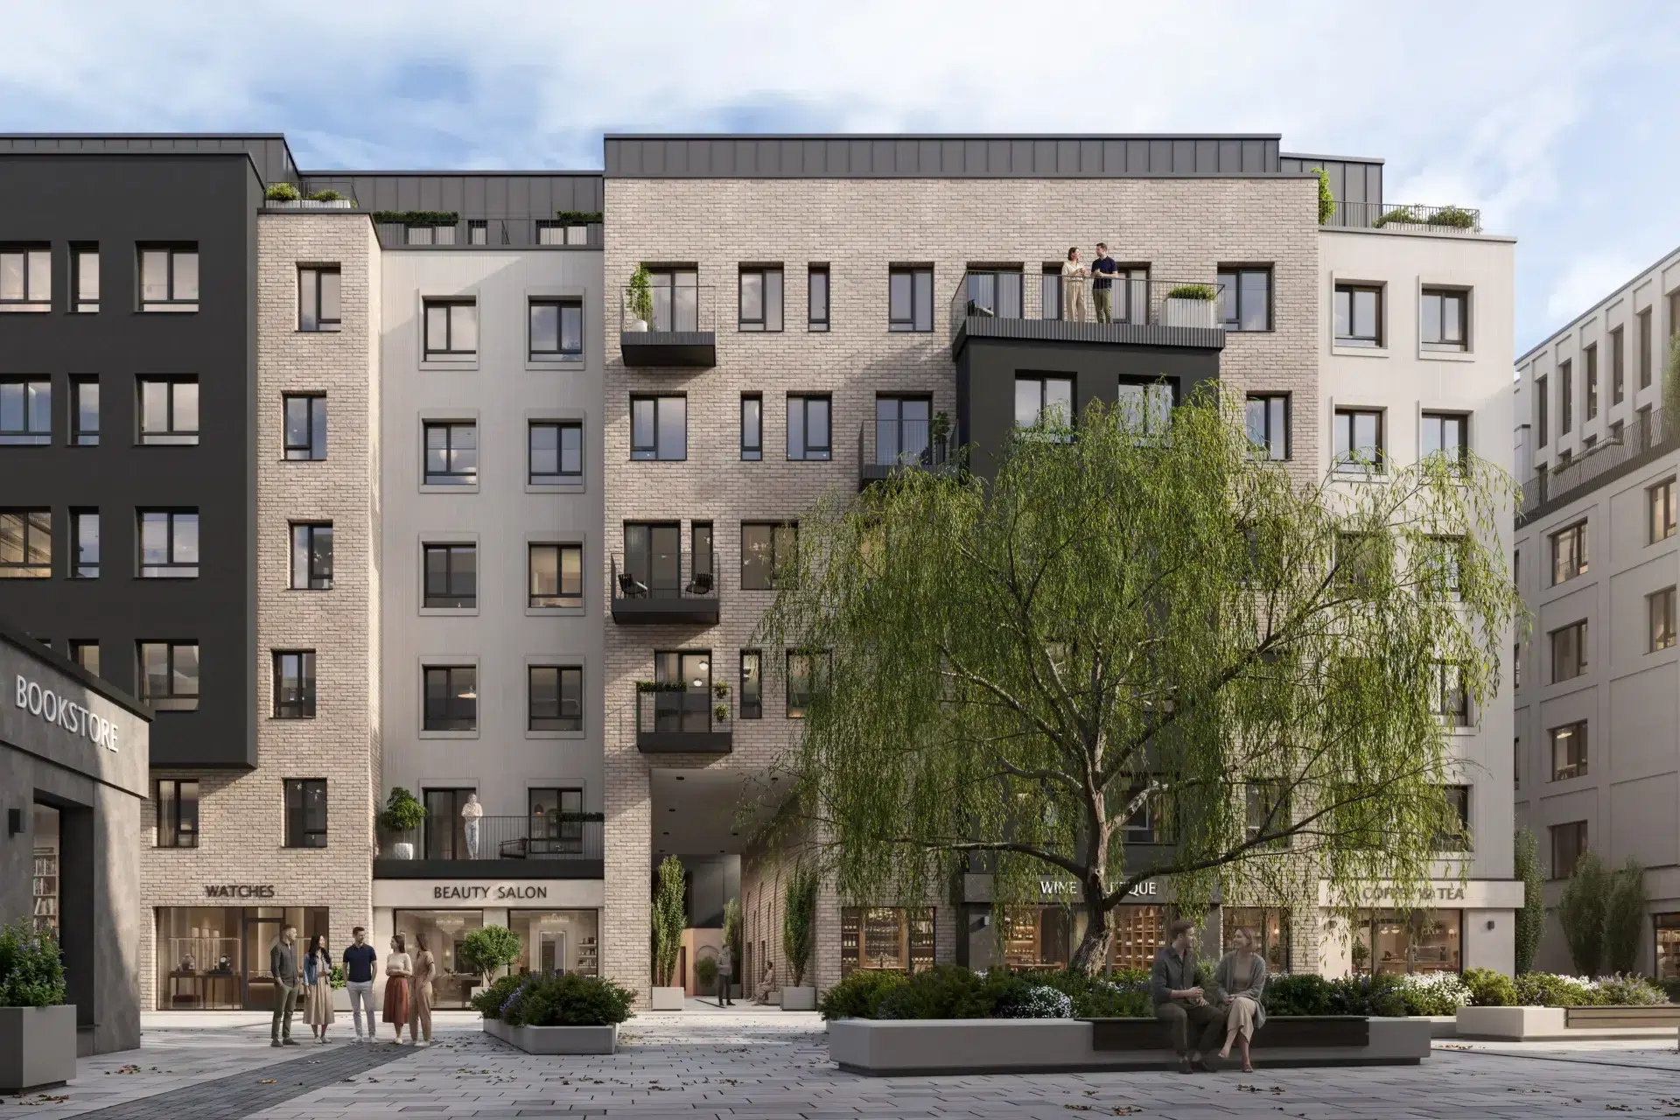
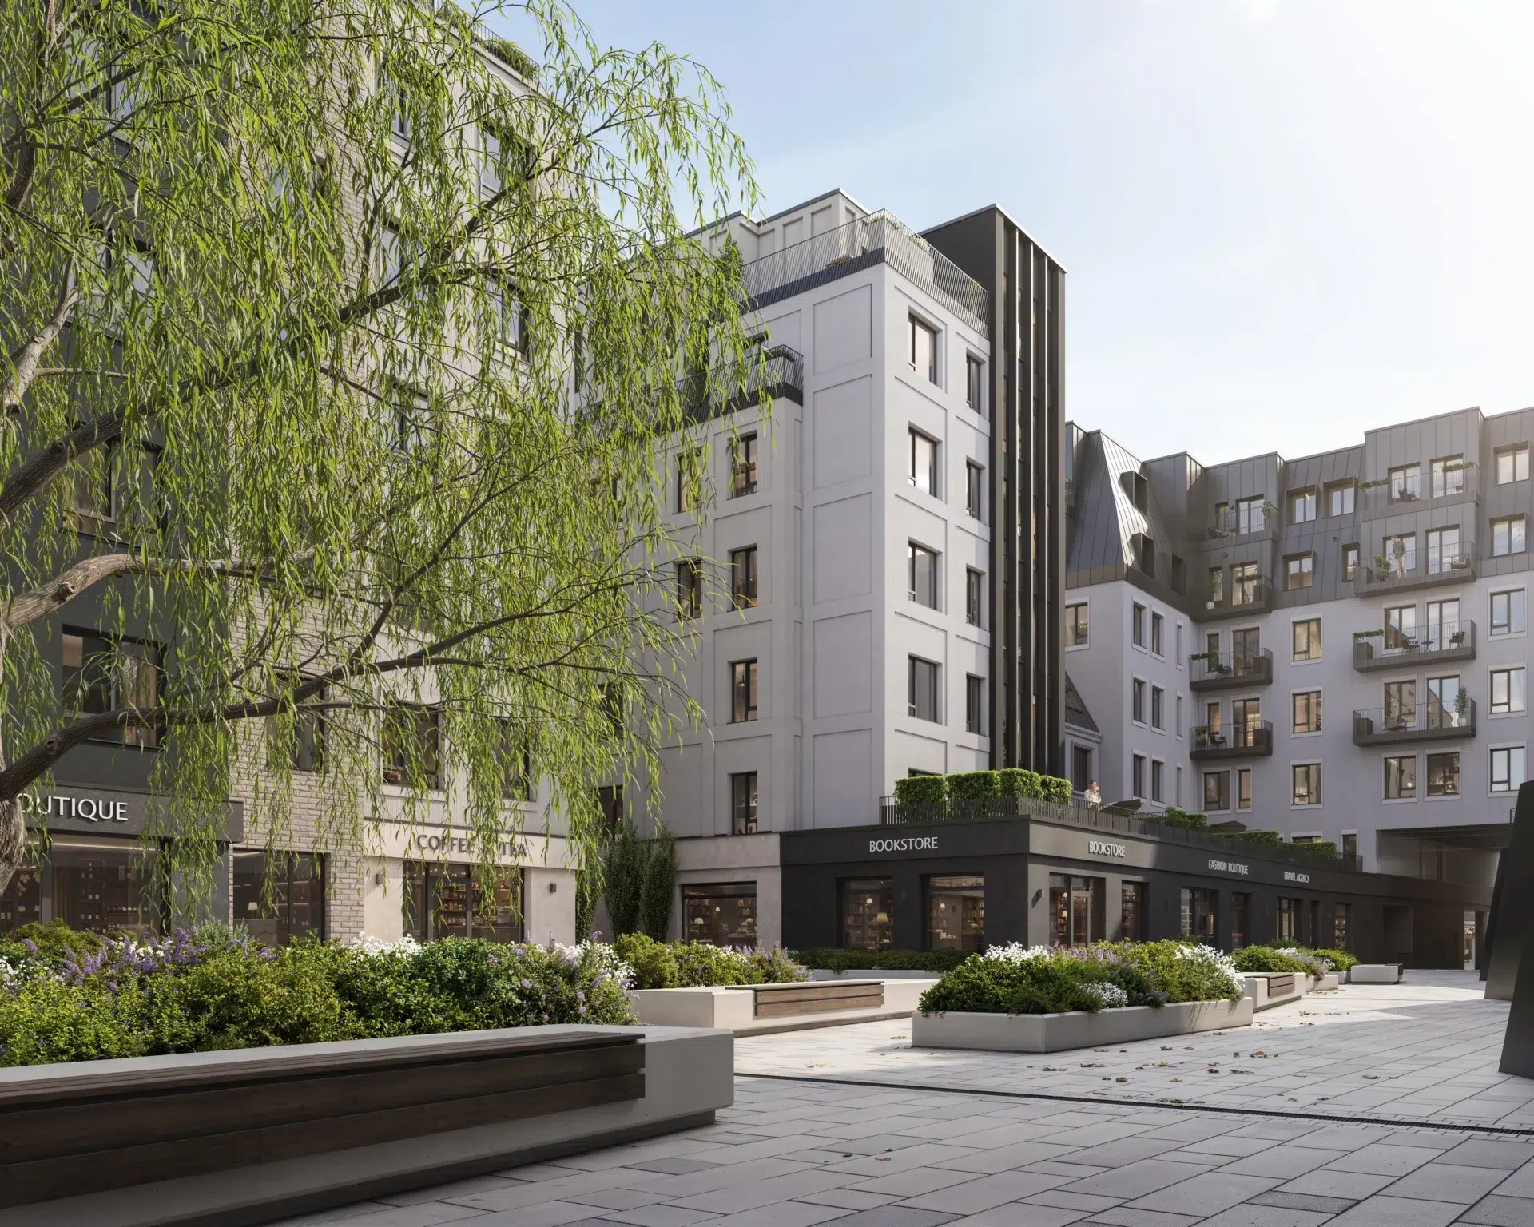
The layout creates a natural transition — from vibrant city streets to private, quiet inner spaces.
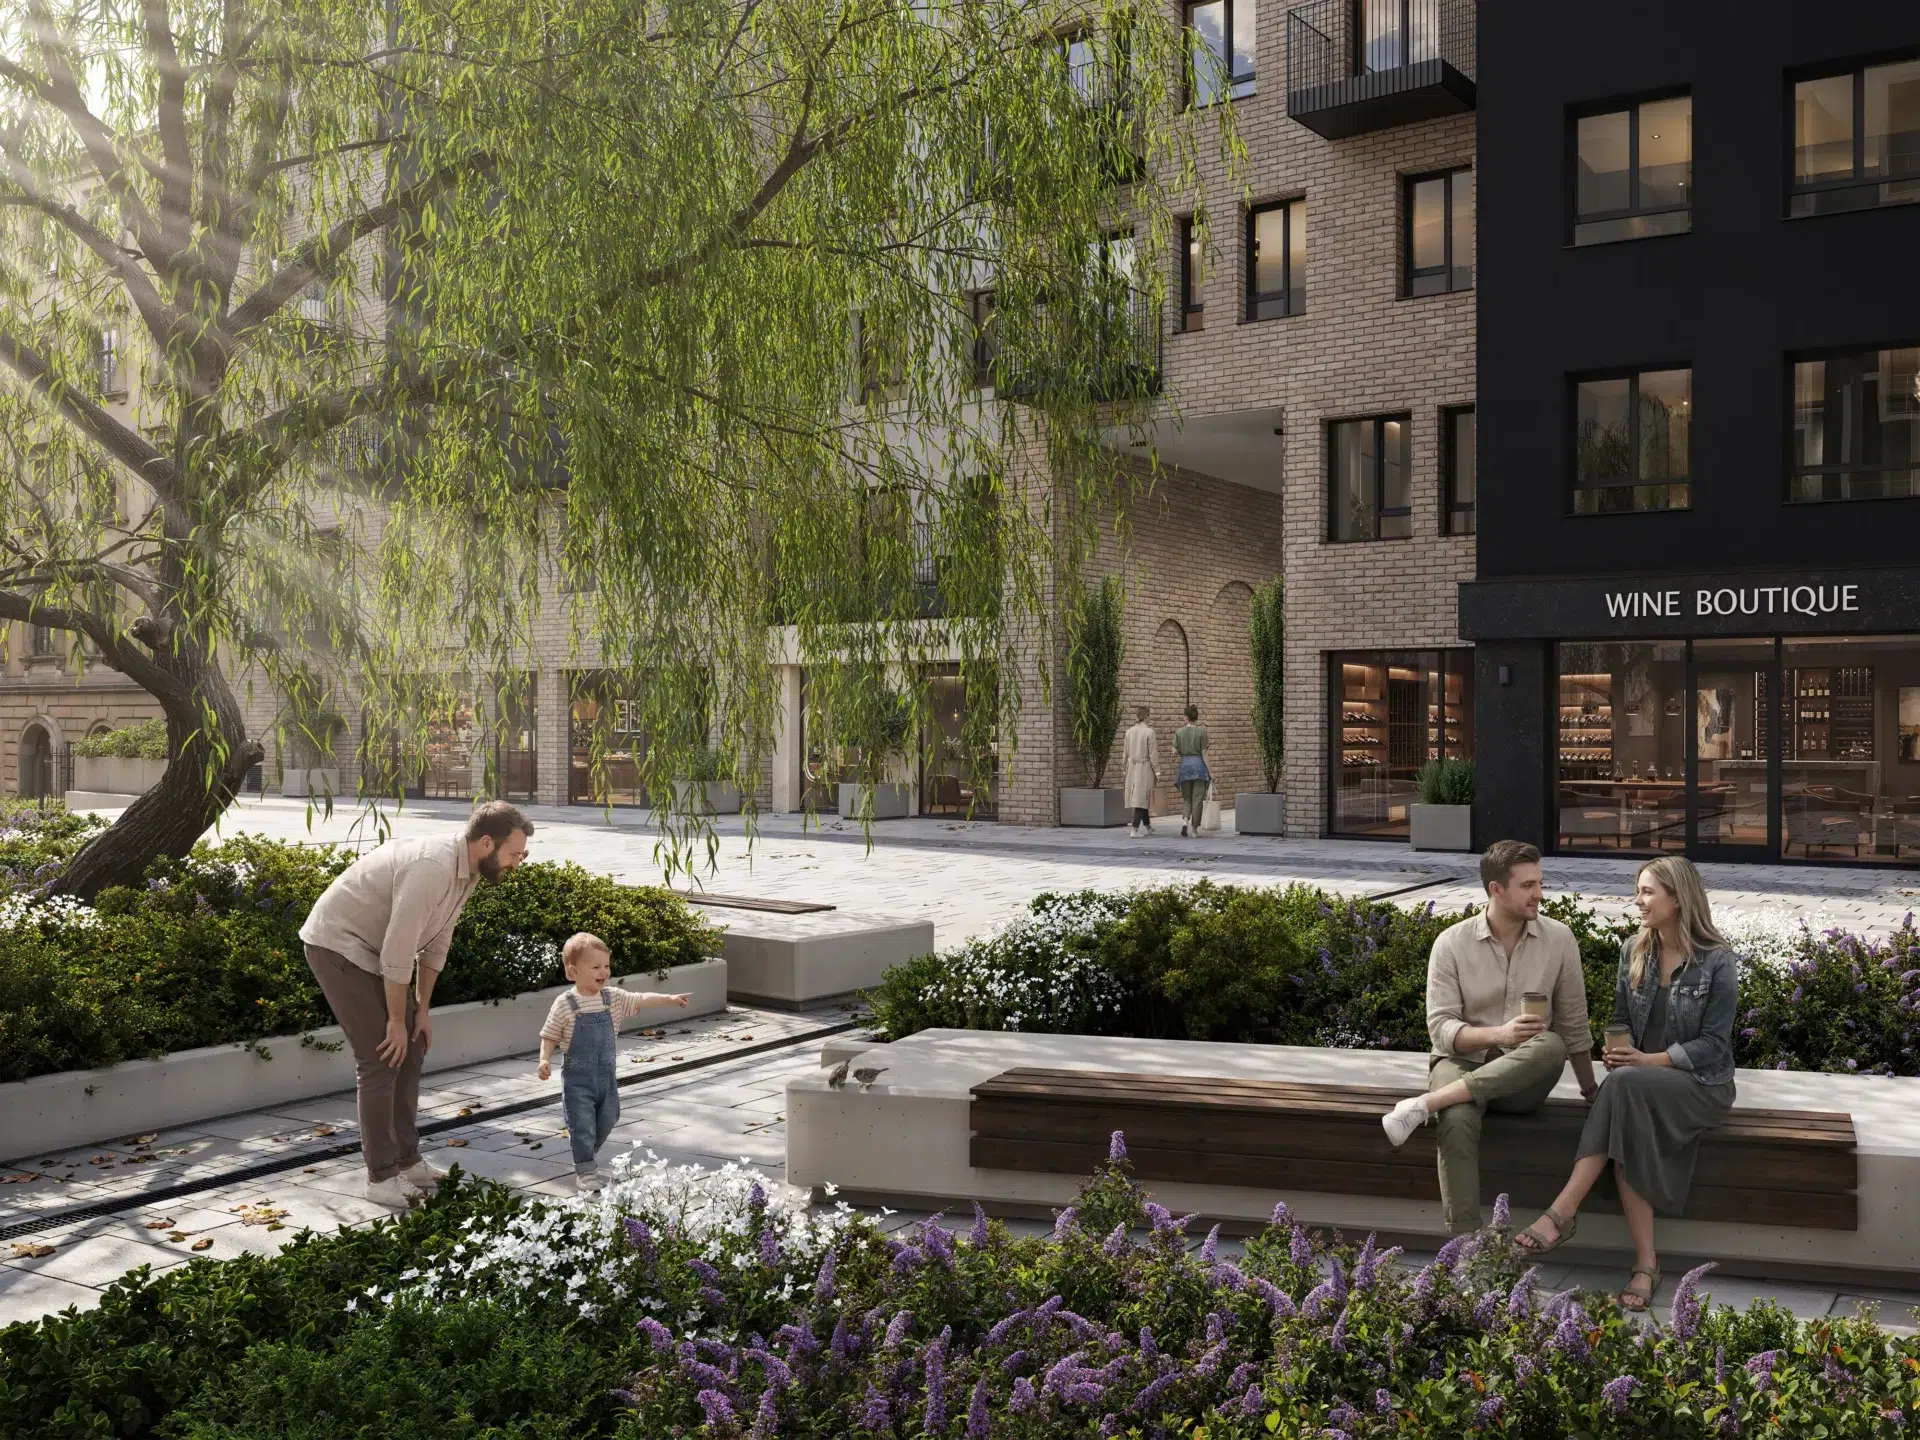
Facade & Materials
A refined palette of materials ensures both durability and timeless aesthetics. Every element is selected to maintain its quality and appearance over time.
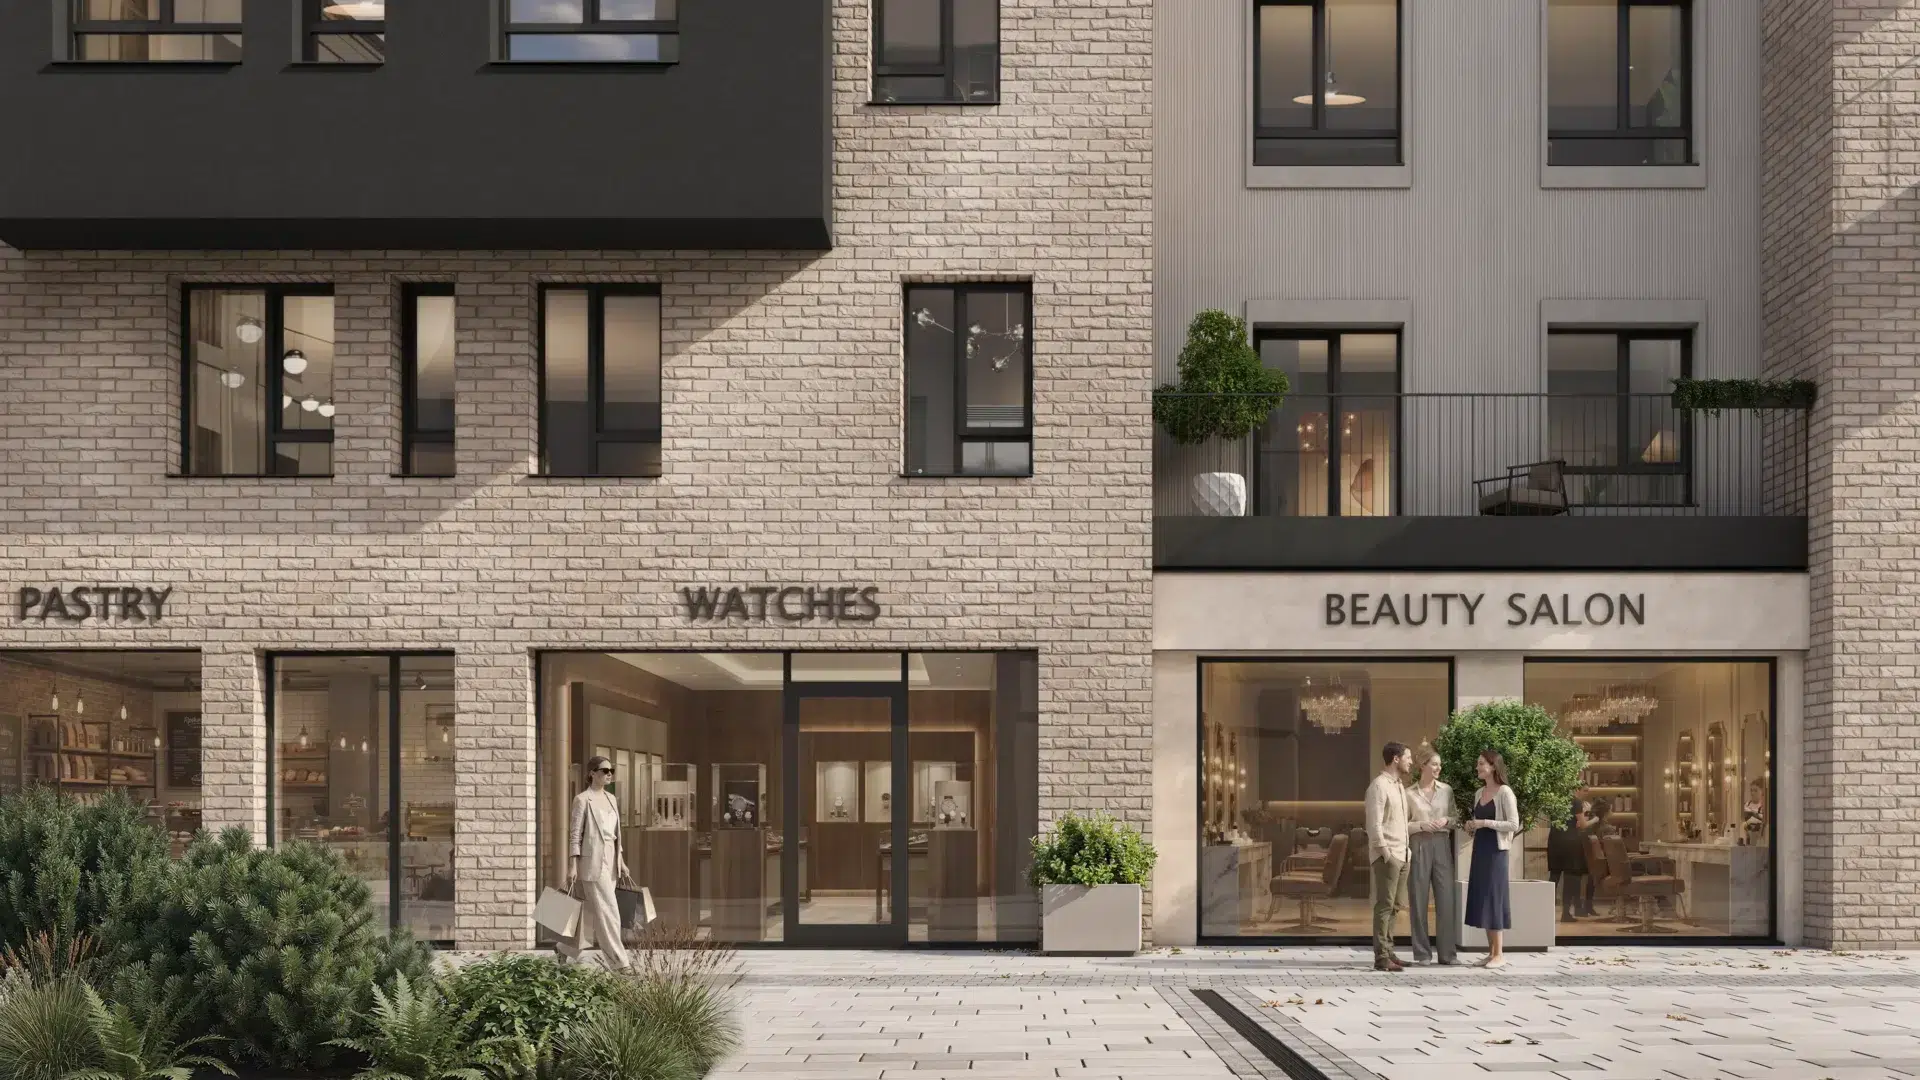
ALUMINIUM WINDOW SYSTEMS WITH HIGH‑PERFORMANCE THERMAL INSULATION
INNOVATIVE BRICK TILE FACADE
DYNAMIC FACADE ARCHITECTURE WITH BAY WINDOWS AND VARIED VOLUMES
Engineering & Energy
The building is engineered to provide a high level of everyday comfort while remaining energy efficient.
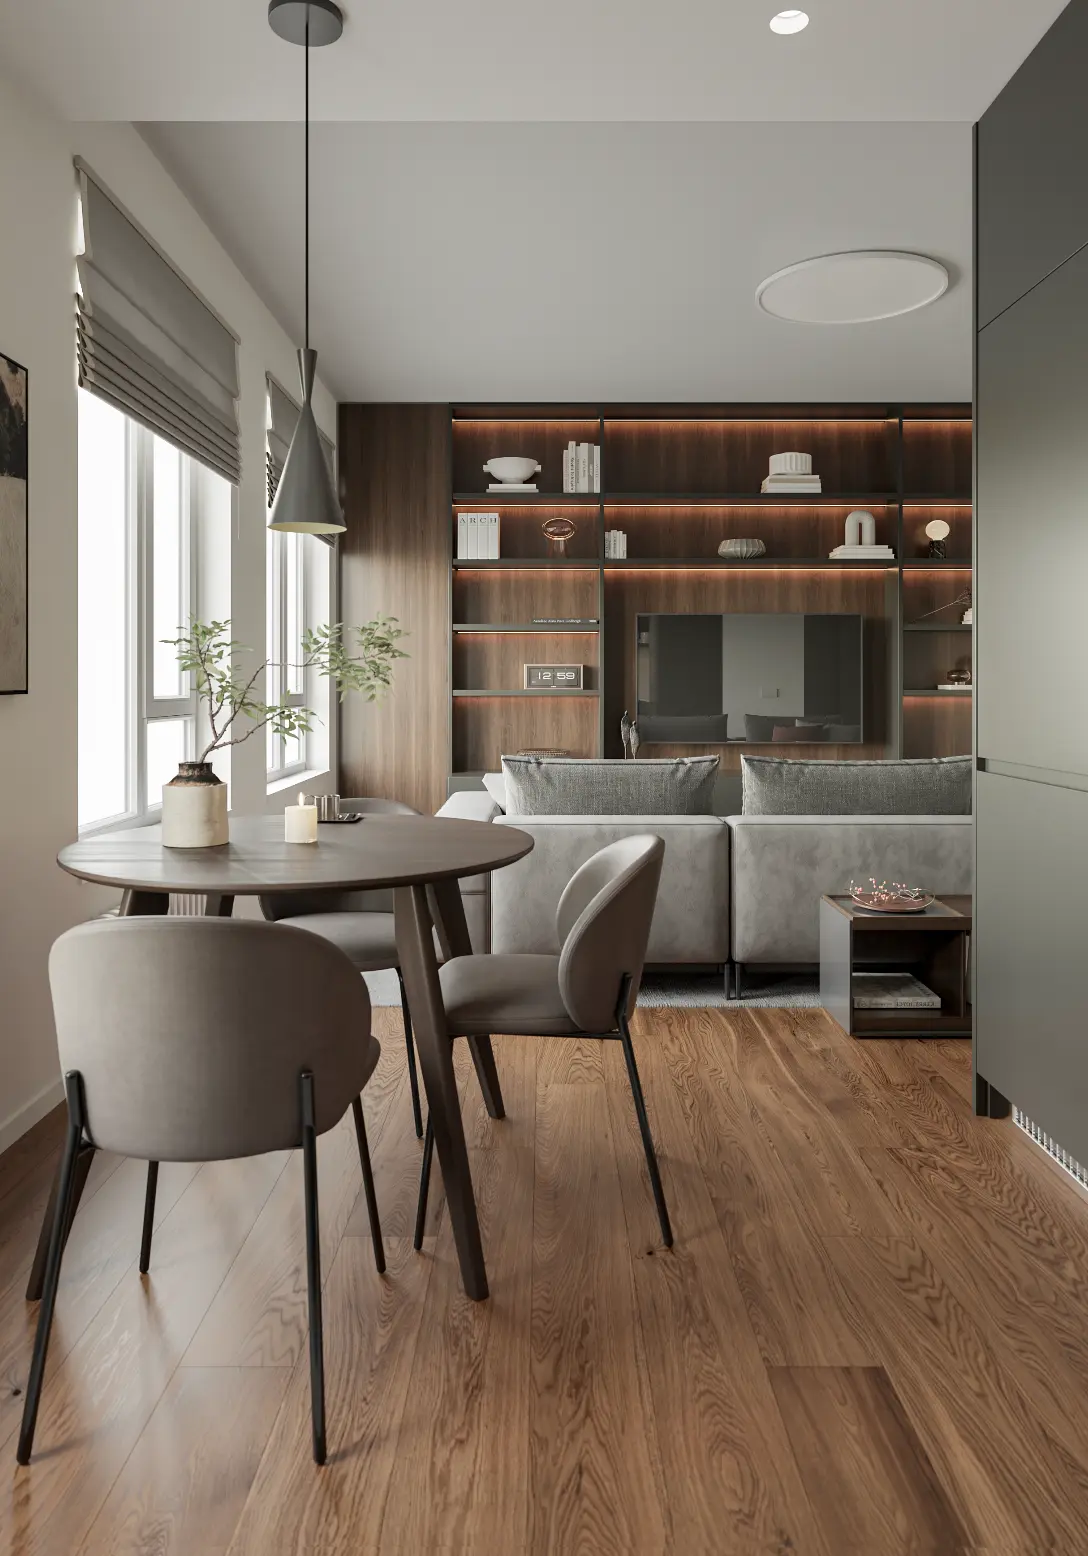
A+ energy efficiency class
Centralised heating system
Mechanical ventilation for fresh air circulation
High-performance thermal insulation
Acoustic comfort is equally important — enhanced sound insulation ensures a quiet living environment even in the city centre.
The result is a stable indoor climate and reduced operating costs throughout the year.
Parking & Security
The project is designed as a private and secure residential environment.
Residents benefit from a seamless arrival experience and controlled access throughout the entire development.
The entire residential quarter, including all residential buildings and the two-level underground parking facility, is professionally managed and maintained by the project developer, ensuring consistently high standards of maintenance, security, and long-term property value.
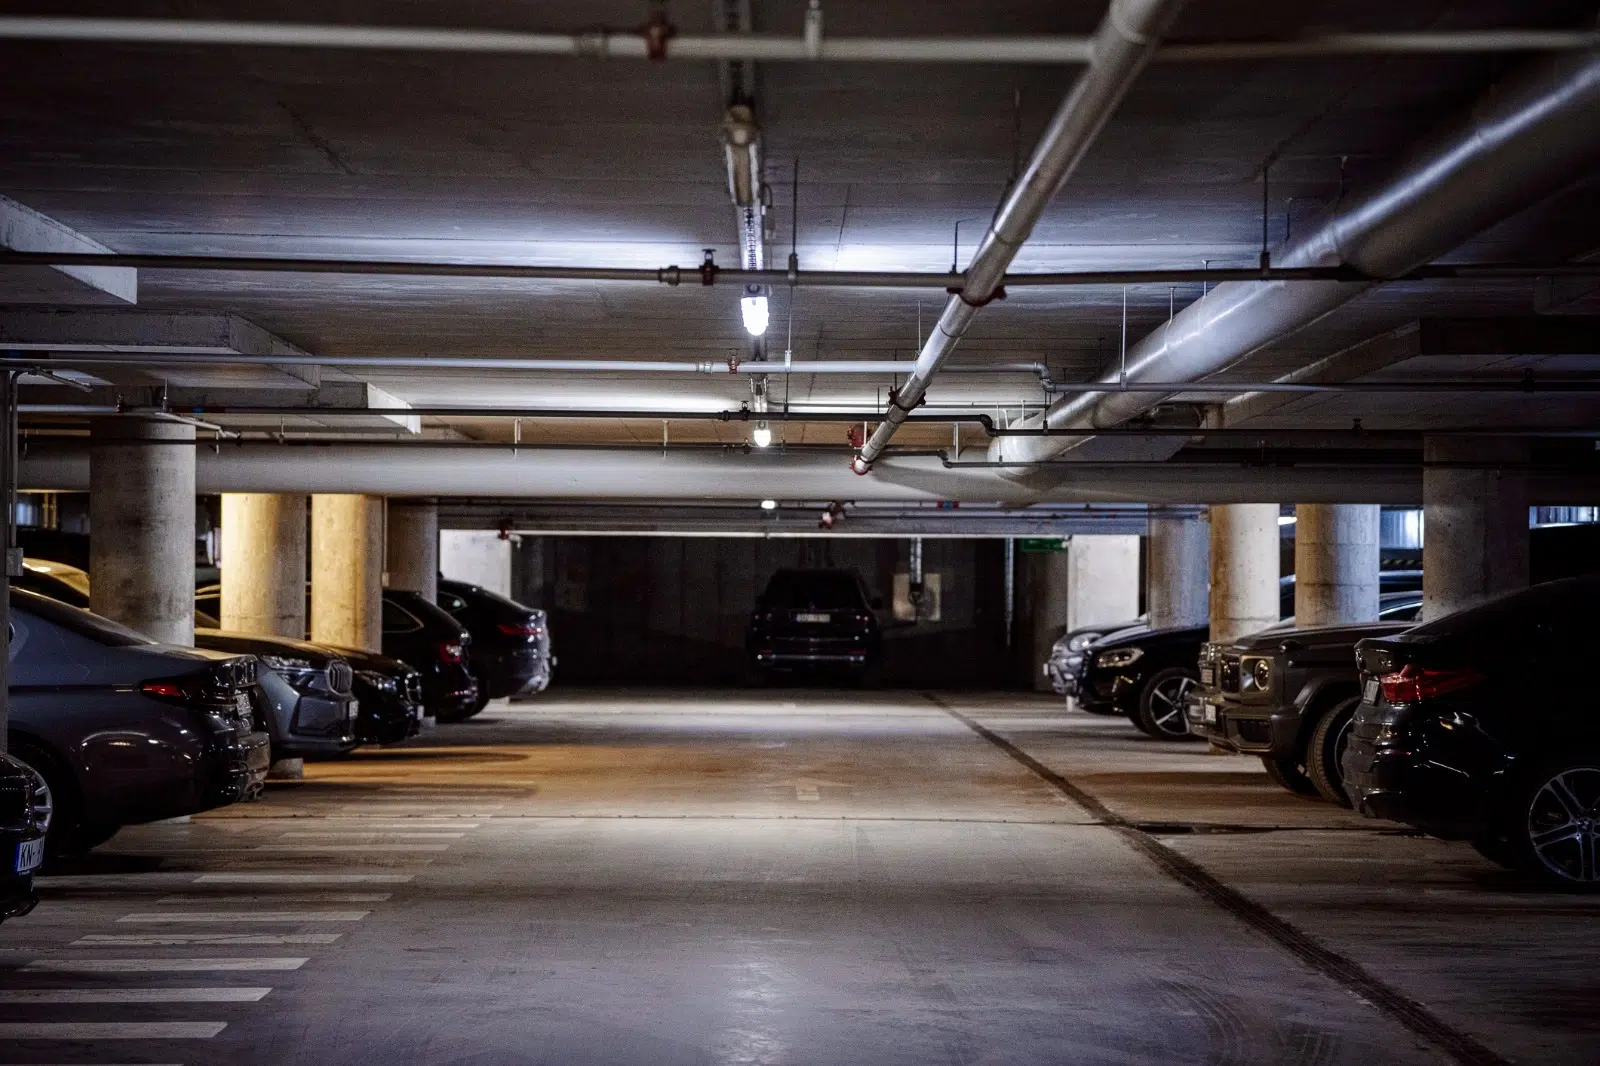
Two-level underground parking
CCTV monitoring in common areas
Electric vehicle charging infrastructure
Controlled access to buildings and courtyards
CONCIERGE SERVICE IN COMMON AREAS
BICYCLE PARKING & STORAGE AREA